Last updated September 2026
Slabs, ADUs & Foundations From JR Concrete & Design
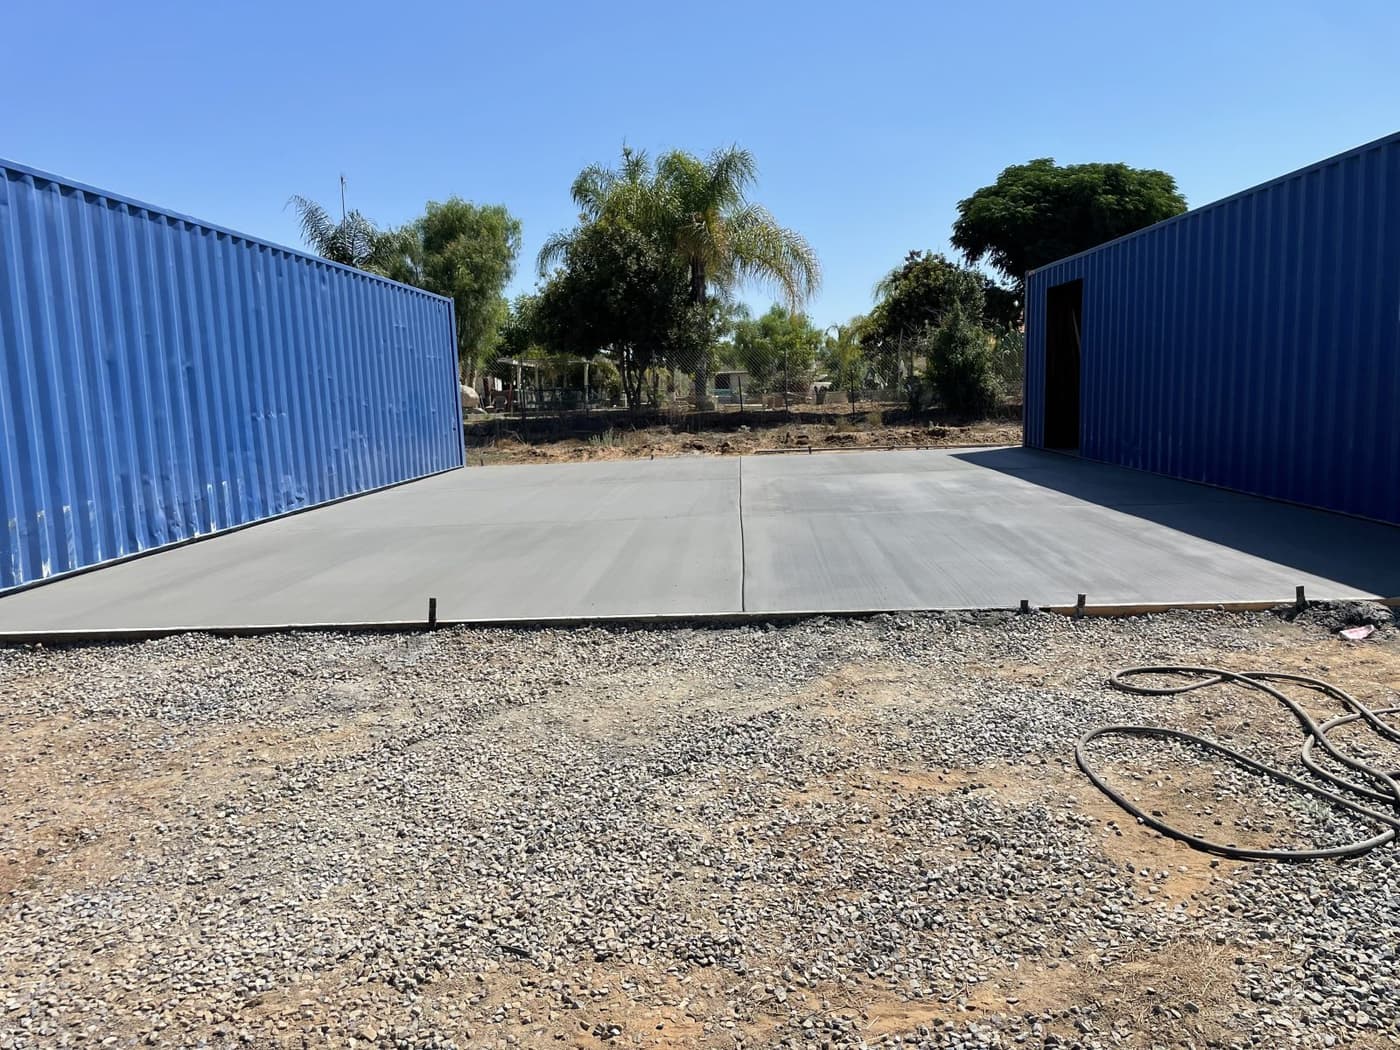
Every structure is only as good as what it sits on. We pour flat, reinforced slabs for garages, backyard studios, sheds, workshops, additions, HVAC pads and more.
For slabs that support a building, such as an ADU or garage conversion, your city typically requires plans, a permit and inspections before the pour. We work to the plans you provide and coordinate the pour around inspection timing so the job keeps moving.
What’s Included
- Excavation, grading and compacted base
- Vapor barrier and reinforcement to plan or site requirements
- Forming, anchor bolts and embeds as specified
- Placing, screeding, floating and finishing for a flat, level surface
- Coordination around city inspection timing
- Curing and cleanup
Common slab projects
- ADU and backyard units: Foundation slabs built to your engineered or architectural plans.
- Garage floors and additions: Level, durable slabs with a finish that stands up to vehicles.
- Sheds, workshops and studios: Simple reinforced slabs, sized to the structure.
- Equipment pads: HVAC, generator and spa pads set level and properly drained.
Getting an Exact Price
Every slab or foundation project is priced individually, because size, site access, demolition, base conditions and finish all change the scope. One of our owners visits your property at no charge, measures the job and talks through your options. Your written quote then lists base prep, thickness, reinforcement, concrete PSI, demolition and finish on separate lines, so you can see what each part costs and what you are getting for it.
Free on-site estimate. Call 323-515-0020 or use the form and we will schedule a visit, measure the project and give you clear written pricing.
Slabs, ADUs & Foundations FAQs
Do I need a permit for a concrete slab?
A slab that supports a structure such as an ADU, garage or addition typically needs a building permit and inspections. A simple flat slab for a small shed or pad may not, depending on size and your city. We will point you in the right direction during the estimate, and your city building department has the final say.
How thick should a slab be?
Four inches is common for garage floors, sheds and light-duty slabs. Building foundations often need thicker edges (footings) and specific reinforcement set by plans from an engineer or designer, and we build to those plans.
Can you pour a slab for my ADU?
Yes. Bring us your plans and permit information, and we will provide pricing for the foundation slab. We will tell you what else to have ready for your city.
How long before I can build on a new slab?
Framing can often begin after several days of curing, but your plans, engineer and inspector set the requirement. Concrete keeps gaining strength for about 28 days.
Related Services
- Concrete Driveways: New pours and full replacements with proper base prep, reinforcement, grading and drainage.
- Concrete Patios & Backyards: Durable outdoor living spaces sized, sloped and finished to fit your home and how you use your yard.
- Walkways & Steps: Safe, smooth paths, front entries and steps built to handle daily use and meet code.
Where We Work
We build slabs, adus & foundations for homeowners across Greater Los Angeles and Orange County, including Pasadena, Central Los Angeles and West Hollywood, plus the San Gabriel Valley and Orange County. See all service areas.
.jpg)